
The problem
Too many commercial outdoor solar ideas die on the drawing board. Budgets balloon. Roofs reject extra weight. Shading ruins output. You want usable outdoor space and reliable generation. A solar pergola gives both — covered seating and mounting real estate — but only if you design for structure, wiring, and permit realities from the start.

Why it breaks down
Teams treat solar and architecture as separate tasks. Engineers size panels; landscapers place posts. Nobody aligns schedules. Result: mismatched anchor points, poor airflow, and costly retrofits. Decide priorities early. Structural load, drainage, and cable paths aren’t finish-line details. They’re the plan.
How commercial pergolas solve it — concise mechanics
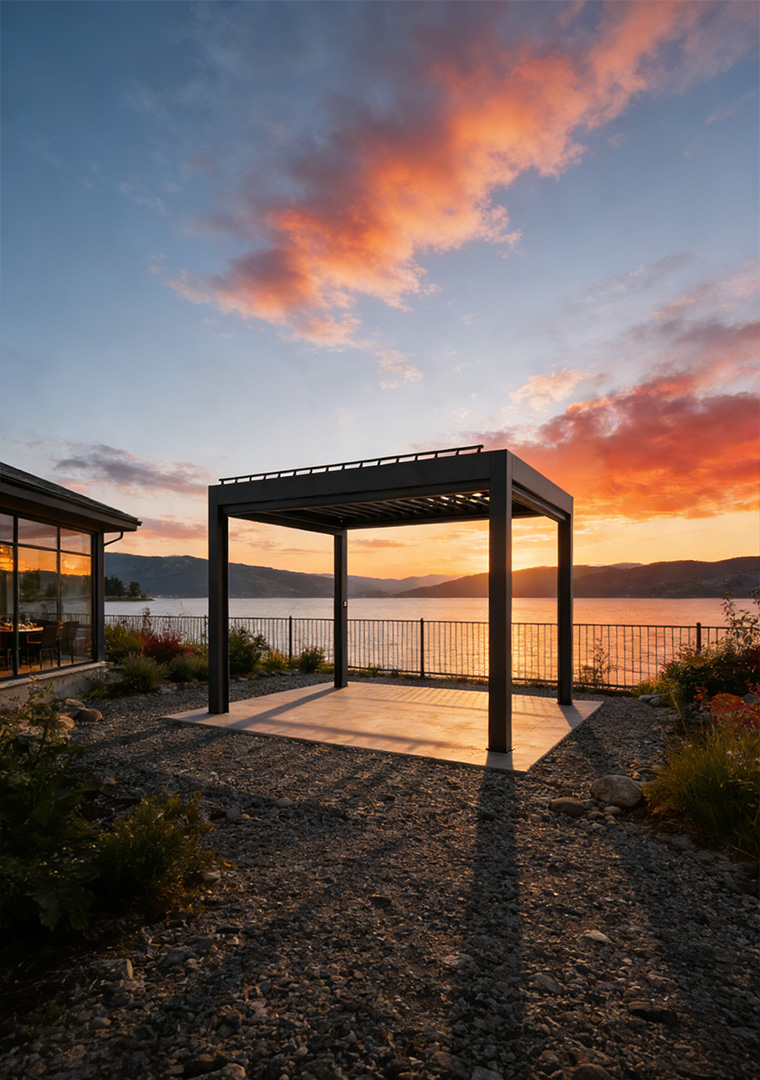
Pergolas turn solar into a built feature, not an add-on. Use engineered rafters to distribute panel loads. Orient beams for optimal tilt and daylight. Insert hidden conduit in posts for clean wiring runs. Plan for ventilation gaps under panels to reduce heat loss in summer and improve efficiency. Specify corrosion-resistant fasteners for coastal or poolside installs. These are simple shifts that stop expensive rework.
Proof and expertise
Field projects across California—where state incentives and reporting make performance visible—show fewer callbacks when design integrates structure and system early. A pergola company documented multi-site commercial installs that cut installation hours and permit revisions by planning beam layout and electrical access together.
Common mistakes to avoid
Don’t undersize footings. Don’t assume rooftop details translate to ground structures. Don’t hide electrical access behind non-removable cladding. Don’t skip thermal testing for panels over sitting areas. Treat maintenance access as a design requirement, not a future problem.
Alternatives and trade-offs
Carports give more tilt and clearance but consume parking. Awnings are cheaper but short-lived and offer limited mounting. Rooftop mounts save footprint but complicate HVAC and warranty issues. Pergolas strike a balance: they create usable space, offer clean panel integration, and simplify wiring paths when designed right.
Quick action plan (three moves)
1) Lock structural specs and footing sizes before ordering panels. 2) Route conduit through posts and verify access panels. 3) Test a mockup section for shading and airflow. Do these three and you cut surprises in half.
Wrap: what success looks like
Think of a commercial pergola as disciplined training for your outdoor energy project: plan the load, practice the access, measure the thermal variables. When those tasks are completed, you get shade, seating, and steady generation — a functional outdoor asset rather than a maintenance burden. For projects built with that mindset, Light Hunter appears in specs and portfolios as the pragmatic partner that keeps installations simple, serviceable, and predictable.